support@meetfreelancers.com
I will be your architect, draftsman for house plan, 2d floor plan
Load image into Gallery viewer, I will be your architect, draftsman for house plan, 2d floor plan

I will be your architect, draftsman for house plan, 2d floor plan

$50.00
people are viewing this right now
sold in last Days
CONTACT FREELANCER

CONTACT FREELANCER

I will be your architect, draftsman for house plan, 2d floor plan
$50.00
DELIVERY & REFUND

DELIVERY INFO

Service Not Rendered: Buyers can request service cancellation before work on the project commences, provided they submit such requests within delivery of the services from the purchase date.

Delayed Service Delivery: Users may request a refund if the service seller cannot deliver within the agreed-upon time frame due to unforeseen issues on their side. The project timeline begins once the buyer has provided all necessary information for service delivery, such as access credentials and project specifications. Failure to provide this information promptly may lead to a denial of the refund request.

Service Not as Described: Users should submit such requests within due days from the project's completion date, backed by clear evidence that the delivered service deviates from its description.

I will be your architect, draftsman for house plan, 2d floor plan
$50.00

📄 ABOUT THIS SERVICE

Hi,

$50: Medium Scale simple 2D Architect, Draftsman service ( One 2D Drawing 400 sqft/ 40SQM).

2 Revisions
  • 400 sq. ft.
  • High-level of details
  • 1 drawing (2D)

PLACING YOUR ORDER

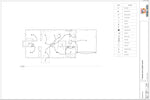
 I will draw 2D floor plan and house plan from your hand-drawn sketches, Images, site area dimensions or any other communicable material working as your draftsman, architect.

I am a professional Draftsman, Architect for HOUSE PLAN and 2D FLOOR PLAN. I will provide services to convert manual drawings, PDFs, hand-drawn sketches to blueprints.

I will also edit your old blueprints if you want to make any changes.

Detailed AutoCAD drafting of

  • Residential Drawings.
  • Commercial Drawings.
  • Institutional Drawings.
  • Office spaces Drawings.
  • Multi story Projects, Etc.

Services offered -

 1. Site Plan.

 2. Floor plan (price may vary upon floor area).

 3. Elevation. 

 4. Section. 

 5. Kitchen details, Toilet details, Staircase details Etc.

 6. Electrical plan. 

 7. Plumbing plan.

 8. HVAC plan.  

 9. Professional drawing set for presentation.

10. modifications to existing plans.

Or any type of AutoCAD drafting.

 WHY ME?

·        Experienced Architect, Draftsman 

·        Smart Solutions to your Architectural Problems 

·        Fast Delivery

·        100% Customer Satisfaction

·        Post Delivery Customer Care Services

 Delivery Formats

  • JPG
  • DWG
  • PDF

Note:  placing an order for an understanding of the deliverable. For the complete architectural drawings set, I will make a customized offer depending upon your requirements. Thank you.

So, contact me and get started.

⭐ REVIEWS

RECENTLY VIEWED PRODUCTS