
support@meetfreelancers.com
I will convert 2d to 3d floor plan
Load image into Gallery viewer, I will convert 2d to 3d floor plan

I will convert 2d to 3d floor plan

$490.00
people are viewing this right now
sold in last Days
CONTACT FREELANCER

CONTACT FREELANCER

I will convert 2d to 3d floor plan
$490.00
DELIVERY & REFUND

DELIVERY INFO

Service Not Rendered: Buyers can request service cancellation before work on the project commences, provided they submit such requests within delivery of the services from the purchase date.

Delayed Service Delivery: Users may request a refund if the service seller cannot deliver within the agreed-upon time frame due to unforeseen issues on their side. The project timeline begins once the buyer has provided all necessary information for service delivery, such as access credentials and project specifications. Failure to provide this information promptly may lead to a denial of the refund request.

Service Not as Described: Users should submit such requests within due days from the project's completion date, backed by clear evidence that the delivered service deviates from its description.

I will convert 2d to 3d floor plan
$490.00

📄 ABOUT THIS SERVICE

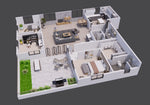
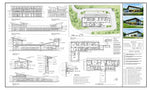
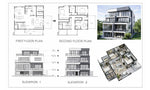
2D & 3D Floor Plan Design | Fast & High Quality

Are you looking for clean, realistic, and fast floor plans for your real estate project, listing, or architectural design?

I specialize in creating 2D and 3D floor plans that help your clients visualize space and layout perfect for property listings, Airbnb, construction, interior design, and more.

  • 9 drawings (2D)
  • High-level of detail
  • 3,500 sq. ft.
  • Graphic enhancements
  • Source file
  • Layout sheets

What You'll Get:

  • Fast delivery
  • High-resolution 2D or 3D images
  • Unlimited revisions
  • Free source files (DWG, SKP...)
  • Full commercial use
  • 100% satisfaction guarantee!

Order:

  • Please get in touch with me before ordering. Discount available for bulk order!!!
  • Send me your project drawing (hand-sketch, Autocad file, screenshot, PDF, etc.)
  • All your requirements in 2D/3D drawings.

2D floor plan, 3D floor plan, floor plan design, 3D visualization, 3D apartment layout, house plans, architectural plans, apartment Floor Plan, 3D real estate floor plan, Real estate property...

⭐ REVIEWS

RECENTLY VIEWED PRODUCTS